Mass timber has moved from niche to mainstream in UK construction. Developers want faster, cleaner builds with strong returns; architects want low-carbon structures with warm, human spaces. Used on the right sites, with the right team, mass timber delivers both. This guide gives a practical overview for UK projects at the feasibility and early-design stage.
What is mass timber and where it fits
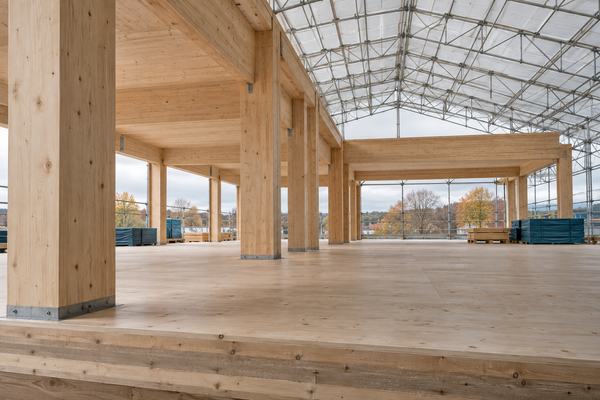
Mass timber covers engineered wood products such as cross-laminated timber (CLT), glue-laminated timber (glulam), laminated veneer lumber (LVL), and dowel-laminated timber (DLT). Panels and beams are factory-made to tight tolerances and arrive ready to assemble. In the UK the sweet spot has been mid-rise residential and office buildings, schools, and hybrid extensions — often as floors and roofs over a steel or concrete core, or as a full structural frame on suitable schemes.
The value is clear: lower embodied carbon than conventional frames, fast and quiet installation, lighter foundations, and healthy interiors. So is the challenge: you must resolve fire performance, acoustic separation, moisture protection, insurance acceptance, procurement timing, and robust detailing.
The UK regulatory picture
The UK does not prohibit mass timber, but it does require evidence-based design and careful compliance. Align early with:
- The Building Regulations and Approved Documents, especially fire safety, structural, and acoustic guidance
- Eurocode 5 (BS EN 1995) and related standards for timber design, including fire design methods for charring and protection
- Local authority expectations, often including a fire statement and a whole-life carbon assessment on larger schemes
The most effective projects bring a fire engineer in at RIBA Stage 1–2, agree a route to compliance, and document it. Expect discussion on structural redundancy, protected escape routes, cavity barriers, encapsulation strategy, and staged fire scenarios during construction and in use. Sound insulation and impact noise need early attention too, especially for residential.
Planning tip: In London and other progressive authorities, plan to show embodied carbon calculations and a clear circularity strategy from the outset. It plays well with planners, investors, and occupiers.
Benefits that move the needle for developers
For developers the questions are risk, speed, cost, and exit. Mass timber strengthens the business case by combining programme gains with market appeal.
- Programme and prelims: Prefabrication shortens time on site and cuts wet trades. Cleaner sequencing and early dry-in reduce prelims and disruption, bringing revenue forward and lowering finance costs.
- Foundation savings: A lighter frame means smaller foundations or less ground improvement, unlocking plots that would be marginal with heavier structures.
- Letting and sales: Warm, natural timber interiors can lift net effective rents and sales values, and help secure office pre-lets where ESG and wellbeing matter.
- Planning and ESG: A credible low-carbon story wins support from planners and communities, and aligns with investor pressure on whole-life carbon.
Key design considerations for architects
A handful of decisions, made early, shape the whole project:
- Grid and spans: Choose a rational grid that suits panel sizes, transport limits, and crane capacity. Keep a tight family of structural depths so services pass cleanly.
- Acoustics: Plan separating floors, flanking paths, and junctions from day one. Dry systems with toppings and resilient layers work well without losing height.
- Fire strategy: Decide where to expose timber and where to encapsulate, using tested build-ups, charring allowances, and coordinated compartmentation.
- Moisture: Protect the frame in transport and erection. Plan temporary weather protection, early roof, and façade sequencing, and detail for drying.
- Services and coordination: Pre-plan routes, penetrations, and connection zones. A little BIM effort early avoids site clashes later.
- Heritage and extensions: Timber is often ideal for rooftop or rear extensions thanks to weight limits, speed, and low disruption.
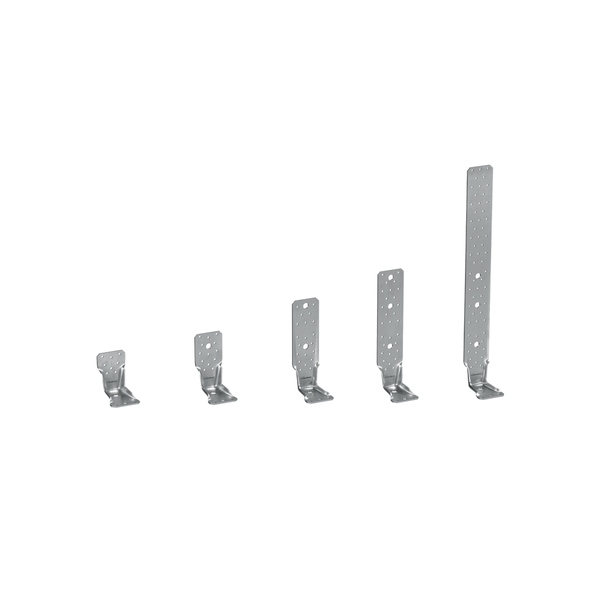
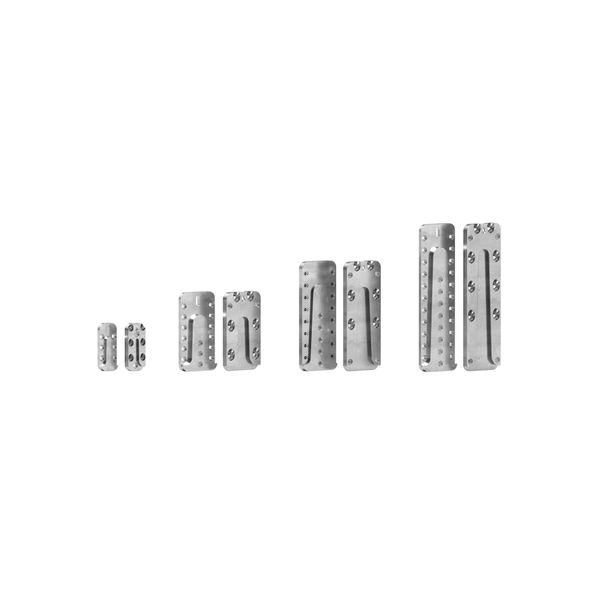
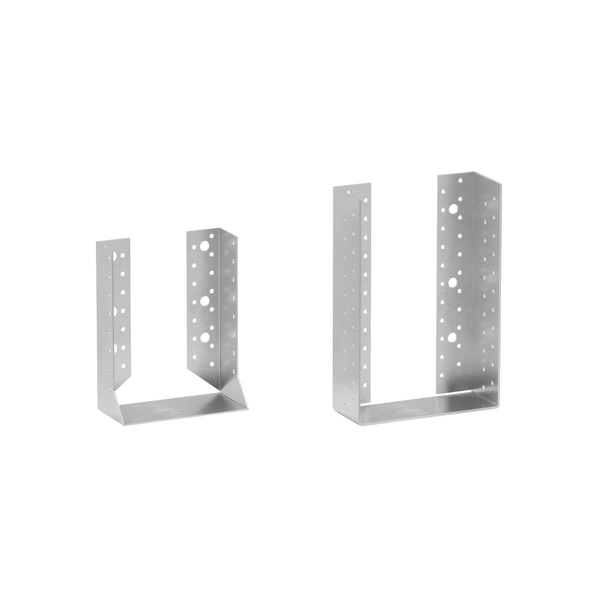
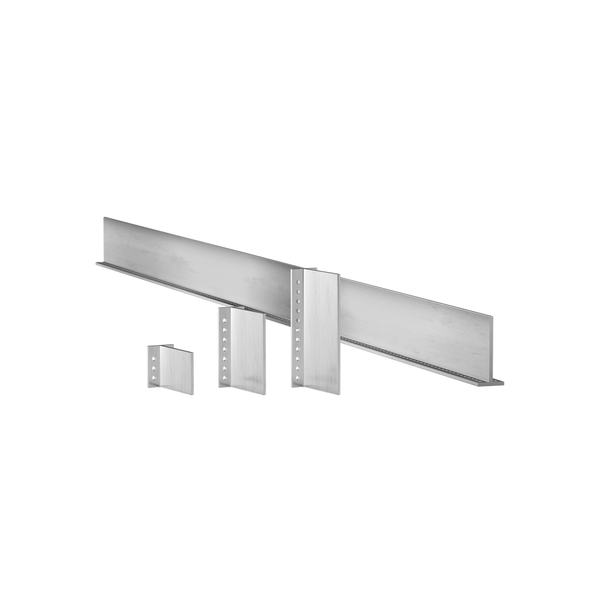
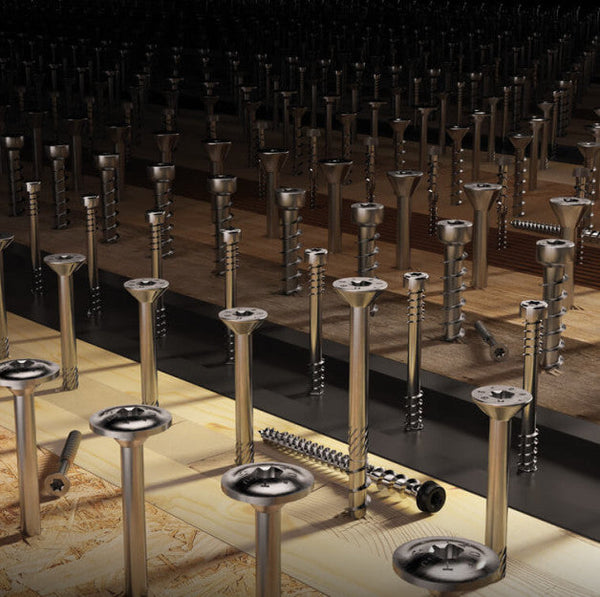
Reliable connections are central to all of this. Engineered screws, brackets, and hold-downs transfer load between panels and resist uplift and shear — see our plates and angle brackets and structural timber screws for the connection systems used on mass timber frames.
Cost and procurement: reaching cost confidence
Upfront cost can sit below, level with, or slightly above steel or concrete depending on market timing, project type, and design choices. What tips the balance is total project cost and time. To get certainty:
- Early supplier input: Engage a fabricator or specialist at concept to confirm panel sizes, connection systems, tolerances, and erection methodology.
- Comparable options: Cost-plan a steel or concrete alternative alongside timber, like-for-like — including prelims, programme, MEP coordination, fire protection, acoustic build-ups, and façade interfaces.
- Logistics plan: Confirm crane strategy, delivery windows, laydown space, access, and protection measures to reduce risk allowances in bids.
European CLT and glulam lead times are manageable but vary, so lock in capacity early and avoid bespoke elements that break factory efficiency. Hybrid frames can be a smart route to balance cost, risk, and performance.
Insurance and approvals: de-risk the conversation
Insurers want clarity on ignition risk, fire spread, suppression, and resilience. Provide a simple pack covering the fire strategy, façade design, cavity barriers, sprinkler decisions, protection of structural timber, and construction-phase controls, plus reference projects of similar exposure and use class. Partial encapsulation in selected areas can smooth insurer approval without losing exposed timber in key spaces. For warranty providers and funders, share test evidence for build-ups, acoustic results, and a clear commissioning and maintenance plan.
Supply chain and sustainability
Most CLT and glulam used in the UK comes from established European mills with FSC or PEFC certification. UK supply is growing but still limited in capacity and range compared with mainland Europe. For carbon claims, use recognised assessment methods and disclose assumptions on biogenic carbon, sequestration timing, and end-of-life scenarios. Design for disassembly where you can, and avoid unnecessary glues or finishes that block reuse.
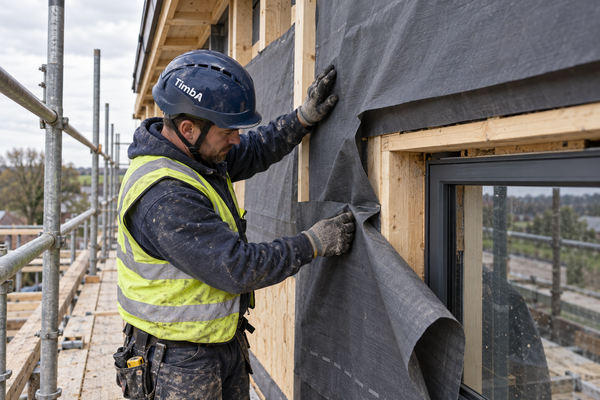
Protecting the frame for its whole life depends on airtightness and moisture control as much as on the structure itself — our membranes and sealants, tapes and profiles cover the building-physics layer that keeps timber dry and durable.
UK typologies worth noting
Across the UK, mid-rise residential, office, and education buildings show mass timber used well. London has several landmark timber offices with exposed interiors, fast programmes, and strong tenant appeal. Early CLT residential schemes in Hackney proved multi-storey timber at scale and helped shape current best practice. University buildings have used glulam and CLT for lecture halls, vibration-controlled labs, and warm public spaces. Mixed-use schemes have paired a concrete core with CLT floors to blend robustness, acoustics, and speed. The common thread: timber works best as part of a balanced, evidence-led design.
Risks and how to manage them
- Fire: Use a tested approach with the fire engineer involved from concept; decide where to expose and encapsulate, protect connections, and consider sprinklers and smoke control.
- Acoustics and vibration: Set clear performance targets, test assumptions with mock-ups, and detail edges to block flanking paths.
- Moisture: Plan sequencing, temporary protection, and drainage paths; use breathable layers and allow the structure to dry.
- Approvals and perception: Share simple, visual documents and bring insurers and warranty providers in early with reference data.
- Supply risk: Place orders early, align on species and grades, and lock design changes before fabrication.
When mass timber is the right choice
Choose mass timber when you value a clean programme, low embodied carbon, and a strong occupier story. It shines in mid-rise offices and residential, education, and extensions, and pairs well with hybrid cores or podiums. The advantages grow on sites with tight logistics, sensitive neighbours, or poor ground. For very long spans, heavy industrial loads, or sustained high internal moisture, consider a hybrid or alternative structure. The goal is not timber at any cost — it is the best total outcome for the project.
A simple roadmap to get started
Start with a quick feasibility checking planning context, grid options, fire routes to compliance, acoustic build-ups, and a high-level cost and programme comparison to steel or concrete. Follow with a concept design that brings in a timber fabricator, a fire engineer, and an acoustic consultant. Lock key decisions before RIBA Stage 3, keep details simple and repeatable, and protect the structure during build.
Talk to TimbA about your mass timber project
As an authorised Rothoblaas UK distributor and structural engineering consultancy, TimbA Systems supports mass timber projects from feasibility through installation — high-performance connectors and fasteners, airtightness and moisture-control solutions, and design-for-manufacture guidance that de-risks procurement and improves buildability. If you are weighing mass timber for a live site, share a brief, drawings, or constraints and we will return a rapid, evidence-based assessment of carbon, cost, risk, and programme against conventional frames — and a clear approvals path.