How to build a garden room that lasts
A garden room is one of the most popular ways to add space to a home, but the difference between one that still looks good in ten years and one that racks, leaks or rots comes down to three things: the structure, the connections, and keeping water out. You do not need to be an engineer to get them right, you need the right materials and a bit of guidance. This guide walks through the decisions that matter, and where we can help you get the parts and the detailing right.
Start with a solid, dry base
Everything rests on the base, so it has to be level, stable, and it has to keep the timber off the ground. Whether you build off a concrete pad, ground screws, or a timber sub-frame, the aim is the same: lift the structure clear of standing water so the frame stays dry. Adjustable post bases make levelling straightforward and hold the posts off the slab, which is one of the simplest things you can do to help a garden room last.
Frame it, then fix it properly
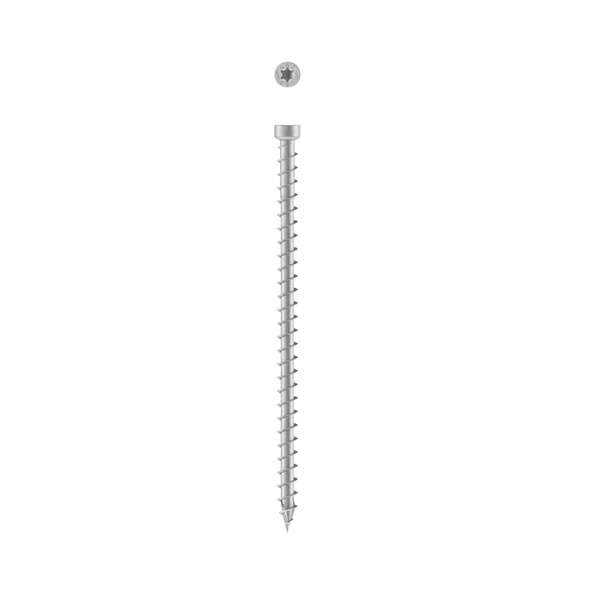
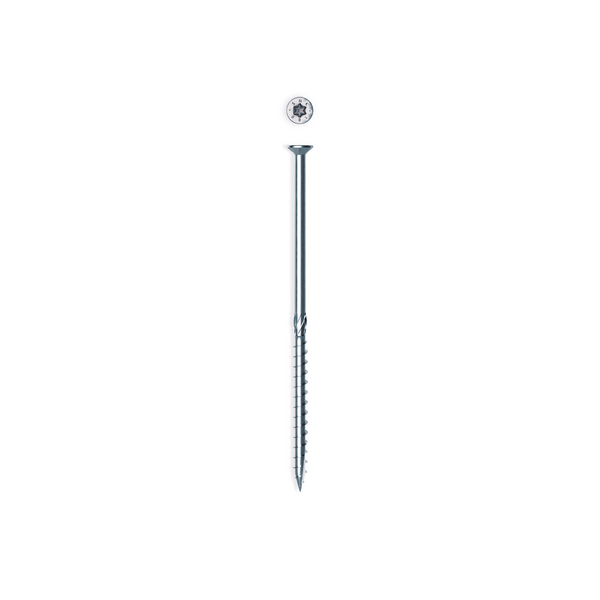
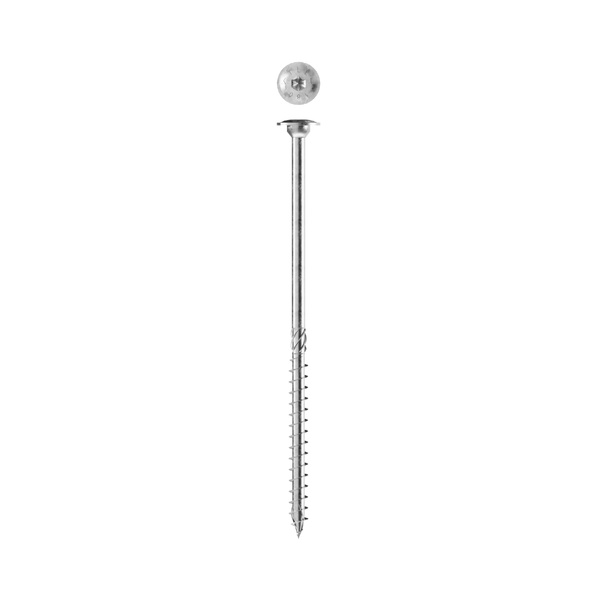
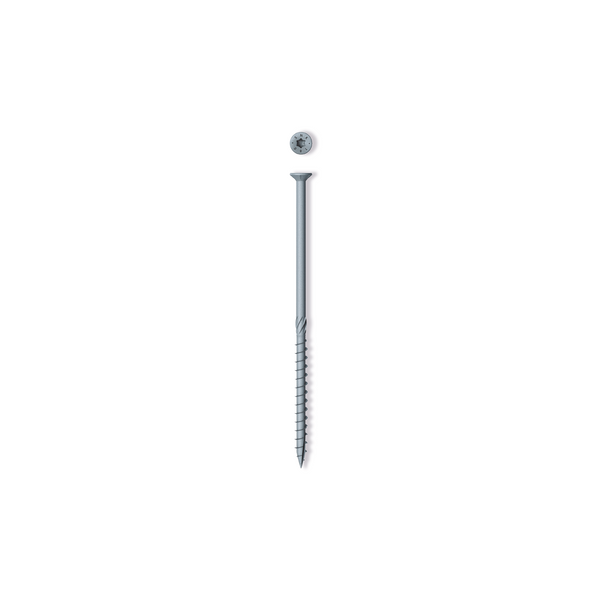
A timber frame is only as strong as the connections holding it together. Nails and ordinary woodscrews are fine for sheathing, but the structural joints, wall plates, corner posts and roof connections carry real load and need engineered fixings. Structural timber screws and angle brackets and hold-downs tie the frame together and resist the racking and wind uplift a lightweight building is prone to. If you are not sure what the connections need, send us a drawing or a sketch and our team will help you pick the right fixings.
Keep the weather out
Most garden room problems are moisture problems. A breather membrane over the frame lets the structure dry while shedding wind-driven rain, and airtight tapes seal the joints and penetrations so damp air does not get into the build-up. Getting the membranes and sealing tapes right, and lapping them correctly, is what keeps the frame dry and the room comfortable. It is not glamorous, but it is the detail that decides whether the building lasts.
Protect the cladding
Timber cladding finishes the room and takes the full force of the weather. Left untreated it greys and can trap moisture at the fixings, so it is worth protecting from day one. A breathable, water-repellent coating keeps water out while letting the timber breathe, and you can choose to let it silver naturally or hold its colour. We cover this in detail in our guide to protecting timber cladding from water and UV greying.
Insulation, power and year-round use
If you want to use the room through winter, insulate the floor, walls and roof and keep the airtight line continuous with the same tapes used on the membrane. Plan any power or data runs before the linings go on. These choices turn a summer garden room into a space you can work or relax in all year, and they all depend on that dry, airtight, well-connected shell underneath.
Do you need planning permission?
Many garden rooms fall under permitted development, but size, height, position near a boundary, and whether the room is used as living or sleeping accommodation can all change that. It is worth checking before you start, and the Planning Portal is the clearest guide to the rules for outbuildings in England.
How TimbA helps you build it
We do not build garden rooms, we make sure the people who do have the right parts and the right detailing. TimbA Systems supplies the structural fixings, connectors, membranes, tapes and coatings a garden room needs, and our team can help you spec the connections from a drawing or a photo. You build the room, we help you get the engineering and the materials right, so it stands straight, stays dry and lasts. If you are planning a garden room, get in touch and we will point you to exactly what you need.