Mass timber moisture management starts before delivery. Agree how the timber will be protected, where water will drain, who will inspect it and what evidence is needed before covering it. A membrane can support that plan, but it cannot replace it.
For a contractor preparing an autumn build, this is a useful moment to bring those decisions forward. The question is not simply which roll to buy. It is whether the programme, details and site responsibilities work together when rain arrives.
Why moisture is a live mass timber topic
On 3 August 2026, the Alliance for Sustainable Building Products announced an international project on water and moisture risk in mass timber buildings. Funded by the Softwood Lumber Board and Swedish Wood, it covers design, construction and the building's later life. ASBP says publication is planned for October 2026. As at 24 September, this is forthcoming guidance, not a newly issued rule or a certification scheme. Read the ASBP announcement.
The practical opportunity is to review your next project's water-management brief now, rather than wait for a publication date.
Where water deserves closer attention
Panel joints, cut edges, penetrations and concealed interfaces deserve attention. End grain takes up water more readily than the broad face, and moisture trapped beneath later layers can be difficult to remove. A surface that looks dry does not, by itself, establish the condition deeper in a panel. WoodWorks' construction guidance explains these risks and the importance of planning before timber reaches site. See the WoodWorks moisture guide.
Five decisions to make before the first delivery
Use the following as a project meeting agenda. It is a planning prompt, not a substitute for the project's specification.
- Sequence: identify when each delivery will be erected and when the relevant area will become weather-protected. Give prolonged storage its own plan.
- Protection: agree the approach to wrapping, temporary shelter, exposed surfaces and vulnerable details with the timber supplier and design team.
- Drainage: show where collected water can leave safely. Include temporary outlets and the response after rainfall.
- Ownership: name the person who checks protection, records observations and arranges repairs, including cover for non-working days.
- Closure: agree the measurement method, locations, acceptance criteria and authorisation before subsequent layers conceal timber.
Choose protection for its actual job
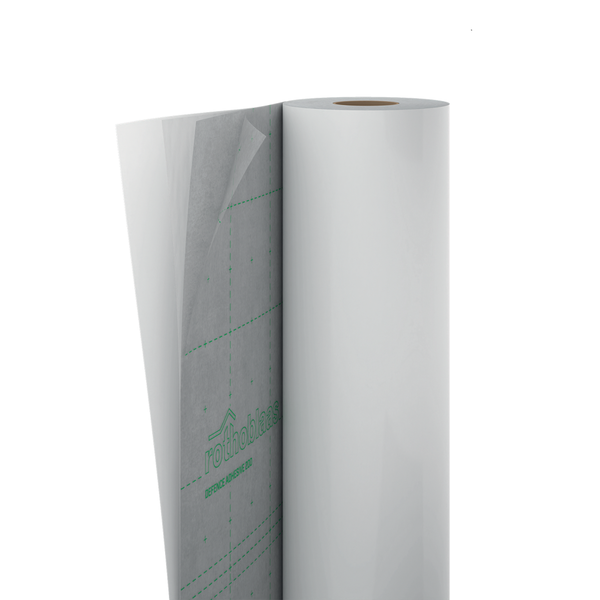
A construction protection membrane, an internal vapour control layer and the finished roof waterproofing are different specifications. For example, Rothoblaas describes DEFENCE ADHESIVE as protection for timber during transport and construction. That description is not permission to substitute it for any permanent roof system. Check the current instructions for the exact variant, substrate condition, exposure, joints and final build-up. Read the manufacturer information.
For procurement, ask for a coordinated list: membrane, compatible tape, junction treatment and installation instructions. A roll without the detail around an opening is an incomplete purchasing decision.
What to record before covering timber
Keep a simple record connecting inspection locations, dated readings, photographs, corrective action and the closure decision. The project team should set the moisture limits and test method for the timber and following materials. Avoid treating one internet percentage as a universal pass mark. This approach follows the project-specific monitoring and acceptance principles in the WoodWorks guide.
Common questions
Can CLT get wet during construction?
Some wetting can occur. The concern is its extent, duration and ability to dry, particularly at concealed details. Follow the project's protection and response plan rather than assume exposure is harmless.
Does a protective membrane remove the need for drainage?
No. Protection, drainage and inspection should be designed together. Follow the product's limits and act if water reaches or collects beneath the layer.
Is the new ASBP guidance already available?
The announcement gives October 2026 as the intended publication month. Check ASBP for the current position when specifying a project.
Bring the detail into the material enquiry
Send TimbA your wall or roof build-up, proposed programme and the details that need protection. We can help you discuss suitable materials and practical detailing, working with engineering partners where needed. Explore our membranes or send your drawing.
General planning guidance. The project designer and relevant suppliers must confirm the specification and acceptance criteria for the actual construction.
Featured image: AI-generated illustration, not a completed TimbA project or a product specification.