A typical 3 bedroom house in the UK takes around 20 to 28 weeks on site in timber frame, and around 28 to 40 weeks in block, sometimes up to 12 months. Both figures assume planning is granted, the design is complete and materials and labour are booked. Timber frame is faster mainly because the walls and floors are made off site and the shell is weathertight within weeks.
Quick answer: build time at a glance
- Timber frame: around 20–28 weeks (5–7 months) from breaking ground to move-in for a typical 3 bedroom house, assuming a well-run project with no long hold-ups
- Block (masonry): around 28–40 weeks (7–10 months), sometimes up to 12 months with complex designs, slow trades, or heavy weather
These ranges assume planning is already granted, designs are complete, materials and labour are booked, and utilities are not causing major delays.
What “build time” means
People often mix pre-build steps with on-site work. Here, build time covers the on-site programme from groundworks to completion. Pre-build steps such as planning permission, design, and tendering can add 3–9 months before you start on site.
Assumptions used here: a standard 3 bedroom detached or semi-detached home, 90–120 m² with a simple form, typical UK weather, a competent contractor or tightly managed self-build, no unusual ground problems, no long utility delays, and a standard (not ultra-bespoke) specification.
Why timber frame is faster
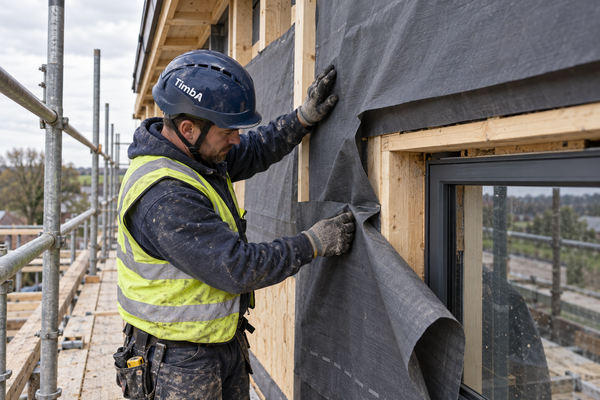
- Off-site manufacture: walls and floors are made in a factory and arrive ready to assemble
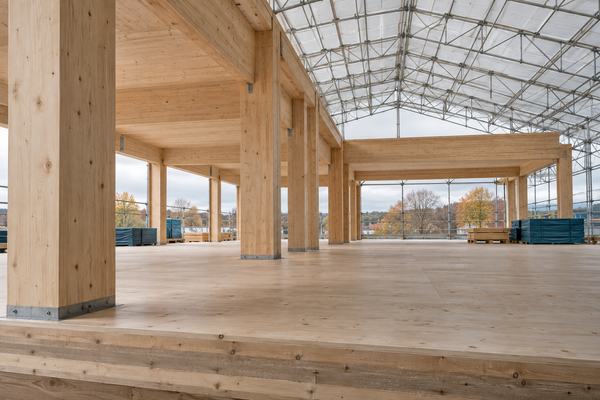
- Fast shell: a dry shell can be up in 1–2 weeks once the slab or foundations are ready
- Early first fix: reaching weathertight quickly lets services and internal finishes start sooner
- Less drying time: plasterboard systems carry far less moisture than wet plaster on blockwork
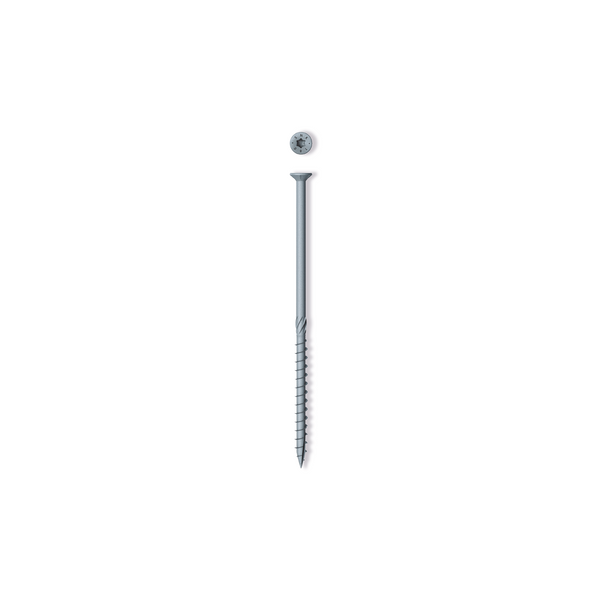
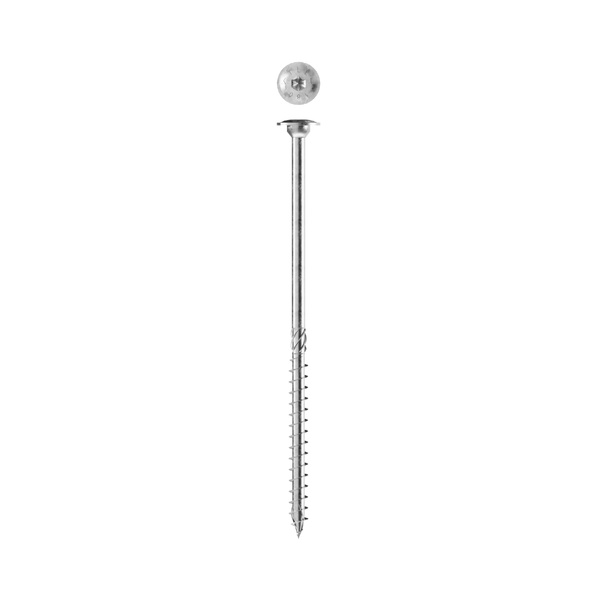
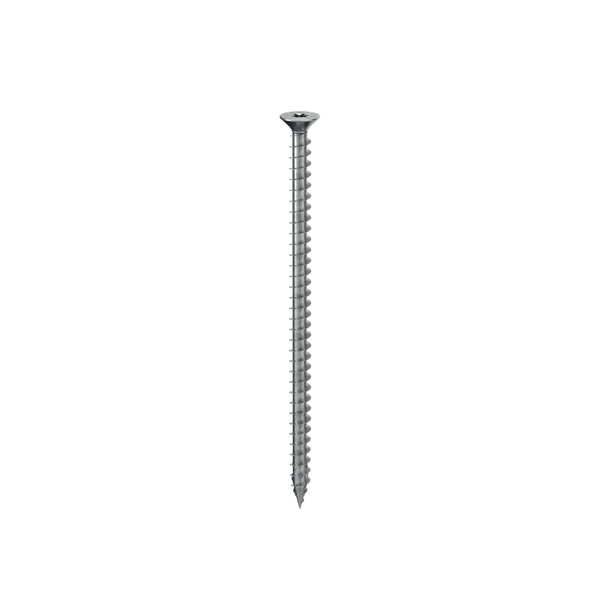
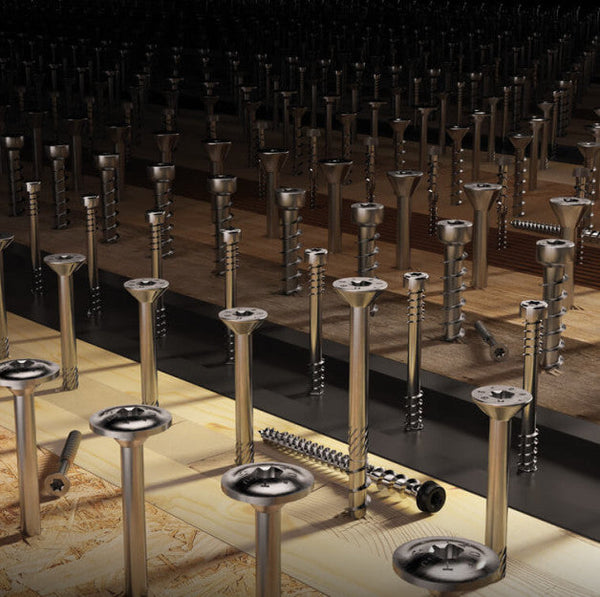
Speed on site depends on the panels going together reliably. The TLL flange-head timber screw is the go-to structural fixing for timber frame connections — its wide flange head distributes load and resists pull-through under sustained load. For cladding and external finishes, the SNK EVO countersunk screw (C4 NanoCoat) handles UK weather without corrosion. Browse the full range of timber screws and plates and angle brackets that make a factory-cut frame erect quickly and predictably.
Why block (masonry) takes longer
- Wet trades: blockwork, render, and wet plaster need time to set and dry, slowing the sequence
- Weather sensitivity: heavy rain and cold snaps can delay block laying and external finishes
- Longer to weathertight: roof and windows often come later, pushing back first fix
Timber frame programme (indicative 20–28 weeks)
- Groundworks and foundations (3–5 weeks): site set-up, strip foundations or slab, drainage runs
- Frame delivery and erection (1–2 weeks): crane lift of panels, floors, and roof structure — the house becomes weathertight fast
- Roof covering and windows/doors (2–4 weeks): tiles or slates, membranes, fascia and soffits, glazing
- First fix M&E (2–3 weeks): runs are simple through pre-formed cavities
- Insulation, vapour control, and boarding (1–2 weeks)
- Plastering, taping and jointing (1–2 weeks)
- External finishes (2–4 weeks): cladding, render, or brick-slip facing, plus gutters
- Second fix and joinery (2–3 weeks): kitchen, internal doors, skirting, sockets, radiators
- Decoration and finishes (2–3 weeks): painting, flooring, tiling
- Testing, commissioning, snagging (1–2 weeks): building control sign-off, EPC, handover
Block (masonry) programme (indicative 28–40 weeks)
- Groundworks and foundations (3–6 weeks): often similar to timber frame, but slower with tight access
- Masonry superstructure (6–10 weeks): blockwork to ground and first floor, lintels, structural steel where needed
- Roof structure and covering (3–5 weeks): trusses, felt, battens, tiles or slates
- Windows and doors (2–4 weeks): weathertight after installation
- First fix M&E (2–3 weeks)
- Internal plastering — wet trades (3–4 weeks): longer drying before decorating
- External finishes — render/brick (3–6 weeks): dependent on weather and scaffold turnaround
- Second fix and joinery (3–4 weeks)
- Decoration and finishes (2–3 weeks)
- Testing, commissioning, snagging (1–2 weeks)
Key factors that change the timeline
- Design complexity: complex shapes, rooflines, and details add weeks
- Weather: masonry is more sensitive to cold and wet; timber frame reduces this risk by reaching weathertight faster
- Lead times: timber frame needs early design lock-in and a factory slot; windows, heat pumps, and bespoke kitchens can delay both methods
- Labour availability: a well-staffed site keeps momentum; shortages cause gaps between stages
- Inspections and sign-offs: building control, warranty providers, and utility firms can hold up progress if not booked ahead
- Drying time: masonry wet trades push back decoration and flooring
- Client changes: late layout or spec changes add delay to both, often more so with timber once the frame is fixed
Cost and quality notes linked to time
Timber frame: often lower prelims (site overheads) thanks to the shorter programme, with good thermal performance and airtightness achieved in less time on site. It does need early design decisions, and changes later can be costly.
Block (masonry): familiar to many builders and easy to tweak on site, but the longer programme can mean higher prelims, and the extra drying time needs careful scheduling to avoid moisture issues in finishes.
Example schedules you can adapt
Timber frame — 24-week schedule
- Weeks 1–4: groundworks, slab, drainage
- Weeks 5–6: frame up, roof structure
- Weeks 7–8: roof covering, windows and doors — weathertight
- Weeks 9–10: first fix M&E
- Weeks 11–12: insulation and boarding
- Weeks 13–14: plastering and taping
- Weeks 15–18: external finishes and cladding/render
- Weeks 19–21: second fix and joinery
- Weeks 22–23: decoration and flooring
- Week 24: testing, commissioning, snagging
Block (masonry) — 34-week schedule
- Weeks 1–5: groundworks and foundations
- Weeks 6–14: masonry superstructure and roof structure
- Weeks 15–17: roof covering, windows and doors — weathertight
- Weeks 18–20: first fix M&E
- Weeks 21–24: plastering (wet trades) and drying
- Weeks 25–29: external finishes (render/brick) and scaffold down
- Weeks 30–32: second fix and joinery
- Weeks 33–34: decoration, flooring, testing, snagging
Frequently asked questions
Can timber frame be built in winter?
Yes. Once the frame is up and the shell is weathertight, internal work can proceed with fewer weather delays than masonry.
Does faster always mean cheaper?
Not always, but shorter programmes can reduce prelims and finance costs. Total cost still depends on specification, location, and contractor rates.
Do lenders and insurers accept timber frame?
Most mainstream lenders and insurers support modern timber frame with standard warranties. Always check your lender’s policy and warranty provider.
Will timber frame last as long as block?
With good design, correct detailing, and proper maintenance, modern timber frame can last as long as masonry. Durability depends on workmanship and protection from moisture.
Can I mix methods?
Yes. Many homes use a hybrid approach — such as a masonry ground floor with a timber frame first floor — to balance speed and thermal mass.
How long do planning and design add?
Planning permission, design and tendering can add 3 to 9 months before work starts on site.
Final take
If you are weighing up how long it takes to build a 3 bedroom house in the UK, timber frame is usually the faster route at around 20–28 weeks, while traditional block is more likely 28–40 weeks. Pick the method that fits your design, timing, and risk appetite. If speed, early weathertightness, and predictable scheduling matter most, timber frame is hard to beat; if on-site flexibility and familiar trades are your priority, block may suit you — just allow extra time. As a timber construction specialist, TimbA Systems can help you choose the right method and specify the fixings and detailing that keep a timber frame on programme.