Mass timber can transform UK housing. With high carbon targets, rising build costs, skills shortages, and slow delivery, Britain needs a new way to build. Engineered wood like cross-laminated timber (CLT) and glulam offers low-carbon, precision-made, fast-to-assemble homes. This article explains what mass timber is, why it matters, where it fits, and what the UK must do to scale it safely.
What is mass timber?
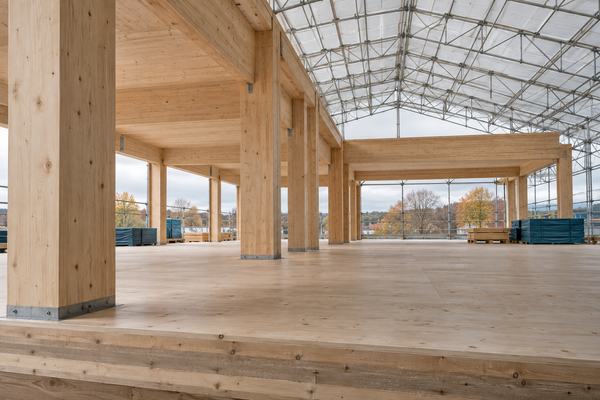
Mass timber is a family of engineered wood products made by bonding layers of timber into strong structural panels and beams. Common types include:
- CLT (cross-laminated timber) panels for walls, floors, and roofs
- Glulam beams and columns for long spans
- LVL (laminated veneer lumber) for high-strength members
These elements are CNC-cut offsite with millimetre accuracy, delivered just-in-time, and installed quickly on site.
Why mass timber for UK housing now?
- Net zero and whole-life carbon: timber stores carbon absorbed during tree growth, so using it in place of concrete and steel can cut upfront embodied carbon and help hit UK net-zero targets
- Speed and precision: dry, offsite manufacturing means quicker programmes, fewer wet trades, less snagging, and more predictable quality
- Light weight, less disruption: lighter structures enable simpler foundations, making brownfield and rooftop extensions more viable with less neighbourhood disruption
- Health and comfort: exposed timber can improve acoustics and wellbeing, and airtight, factory-built shells boost energy performance
- Productivity and skills: platform designs and repeatable details reduce on-site labour demand and improve safety
Safety and building regulations
Safety is paramount. UK rules currently restrict combustible materials on external walls for relevant high-rise buildings. Mass timber still works within this framework when:
- The external wall build-up is non-combustible and detailing prevents fire spread
- Structural timber is protected (for example, gypsum layers or encapsulation) to meet fire resistance times
- Compartmentation, sprinklers, alarms, and robust testing are in place
For mid-rise housing and houses, mass timber can meet or exceed fire, acoustic, and structural standards when designed correctly. Charring and fire design follow Eurocode 5 (BS EN 1995), alongside the Building Regulations and Approved Documents. Hybrid systems, such as timber with concrete cores or steel frames, can also address specific performance needs.
Cost and programme
- Capital cost parity is increasingly achievable, especially when designs standardise grids, details, and MEP routes
- Programme savings are common: faster frame erection, earlier watertight shells, and reduced prelims offset material premiums
- Fewer deliveries and less site waste reduce hidden costs
- Whole-life value improves with lower embodied carbon, easier extensions, and potential for future disassembly
Where mass timber fits best
- Mid-rise apartment blocks (4–8 storeys) with repeatable floorplates
- Low-rise terraces and semi-detached houses using panelised shells
- Air-rights and rooftop extensions on existing buildings
- Build-to-rent and student schemes needing speed and consistency
- Rural and suburban developments seeking a nature-positive identity
Supply, forestry, and sustainability
- Responsible sourcing is key; FSC or PEFC certification ensures legal and sustainable forestry
- UK forestry can grow, but near-term supply will include imports from mature European producers
- Designing for durability, moisture control, and repairability protects the carbon benefit
- Circular design through dry connections, demountable layers, and material passports enables reuse
Design principles for success
- Early decisions: lock in grids, spans, and service zones to suit panel sizes and lifting limits
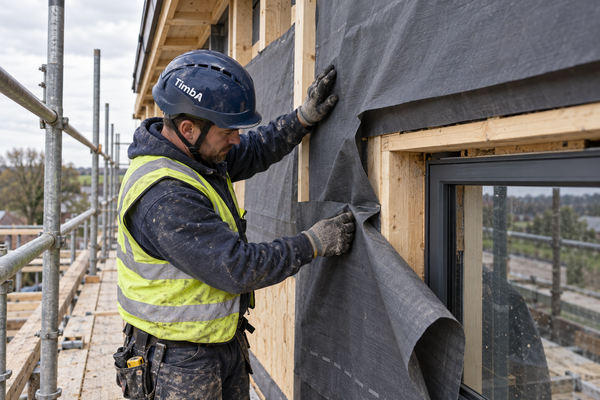
- Moisture management: plan weather strategies, temporary membranes, and factory-applied finishes
- Fire strategy first: agree encapsulation, charring allowances, and interface details early with Building Control and insurers
- Acoustic and vibration checks: tune floor build-ups, fixings, and damping
- Platform thinking: standardise parts across projects to boost speed and cost control
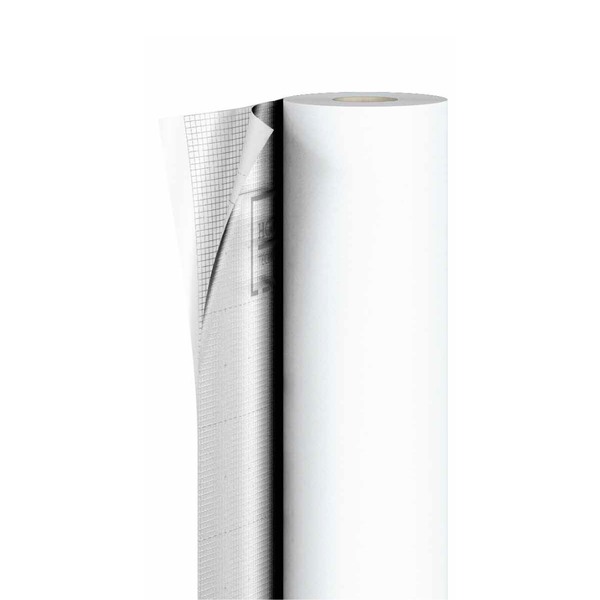
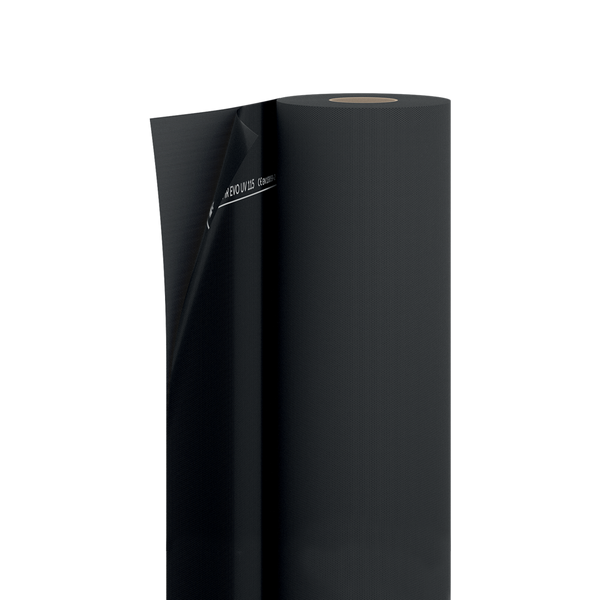
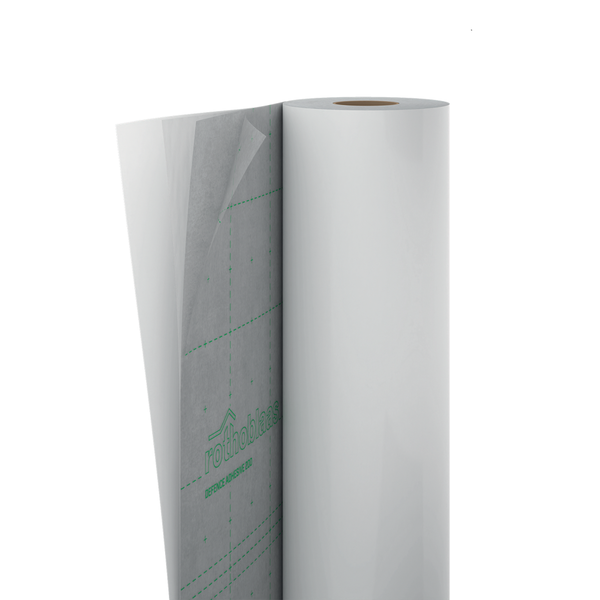
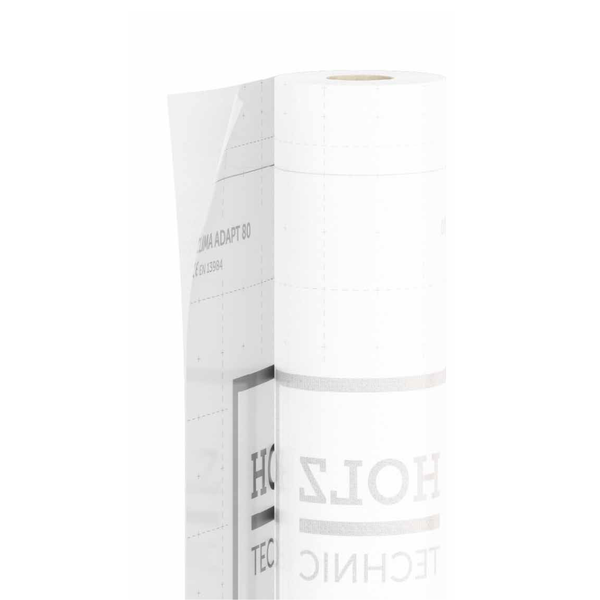
Detailing note: The carbon and comfort benefits only hold if the structure stays dry and airtight. Robust junctions, the right membranes, and well-specified connections protect the panels for the life of the home.
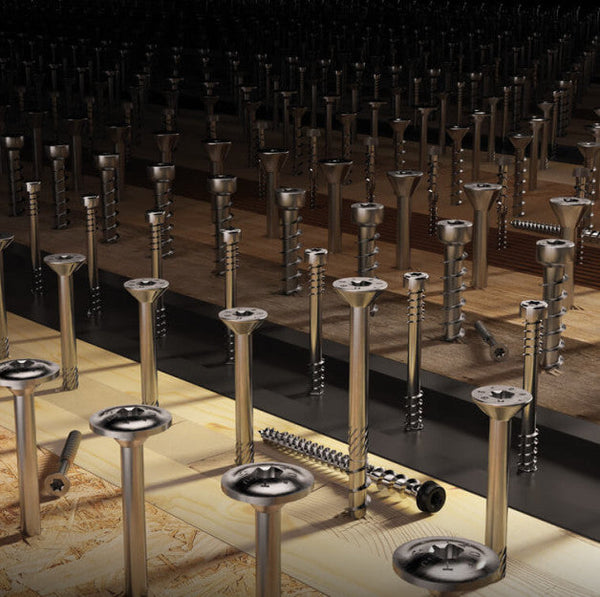
For that layer, see our membranes and sealants, tapes and profiles, with panel connections handled by structural timber screws and plates and angle brackets.
Insurance, lending, and perception
Some lenders and insurers still see timber as higher risk. Confidence grows when teams provide third-party testing data and certifications, clear fire, moisture, and quality plans, proven contractors and audited factories, and performance warranties with monitoring. Transparent case studies and post-occupancy data help shift market views.
Policy moves to unlock scale
To let mass timber transform UK housing, government and industry can:
- Set clear, consistent guidance on timber in buildings, aligned with fire safety
- Reward low embodied carbon in procurement and planning
- Support domestic manufacturing and skills
- Back platform design standards that suit timber systems
- Collect and publish performance data to build trust
This direction is reflected in the government's Timber in Construction Roadmap.
Real benefits for people and places
Done right, mass timber delivers lower-carbon homes with warm, natural interiors, faster delivery of high-quality housing, quieter and cleaner sites with fewer lorry movements, and homes that are energy efficient and adaptable over time.
Building better homes with TimbA Systems
Mass timber can transform UK housing. It cuts carbon, speeds construction, and improves quality when designed and delivered with care. With the right standards, skills, and supply, Britain can build more homes, better homes, and greener homes, at pace. As an authorised Rothoblaas UK distributor and structural engineering consultancy, TimbA Systems supports housing schemes from feasibility through to supply, with connections, membranes, and the engineering input that makes timber housing perform. Share your scheme and we will help you make it work.