Understanding mass timber products
Mass timber products are large-format engineered timber elements used to form the primary structure of a building. Rather than framing with many small members, mass timber uses solid, prefabricated panels and beams, principally cross laminated timber (CLT) and glulam, to build floors, walls, columns, and roofs. For architects and engineers pursuing low-carbon, low-energy buildings, mass timber products have become a serious alternative to concrete and steel, and they pair naturally with passive house building materials and principles.
The main mass timber products
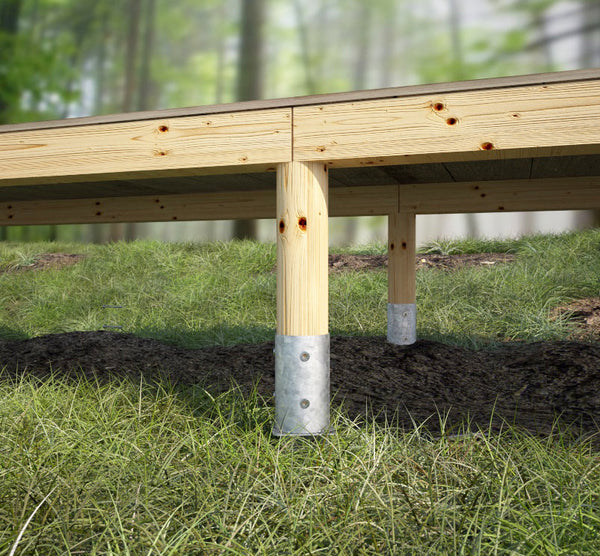
The mass timber family centres on a few key products. CLT panels form floors and walls and carry load in two directions. Glulam beams and columns provide long spans and heavy load capacity. Alongside these sit LVL (laminated veneer lumber) and other engineered members for specific applications. What unites them is prefabrication: mass timber products are manufactured to precise dimensions off site, then assembled quickly on site with engineered connectors, reducing waste, programme time, and disruption.
Mass timber and passive house building
Passive house building demands very high levels of insulation, airtightness, and thermal performance, and mass timber products lend themselves well to these goals. Solid timber panels create a continuous, airtight structural layer that is straightforward to seal, and timber's natural insulating properties reduce thermal bridging compared with steel and concrete. When combined with the right passive house building materials, including high-performance membranes, tapes, and insulation, mass timber helps deliver the airtightness and energy performance that the passive house standard requires.
Key point: airtightness is won or lost at the joints. Continuous sealing of panel junctions and penetrations is what turns a well-insulated mass timber structure into a genuine passive house envelope.
The role of fixings, connectors and sealing
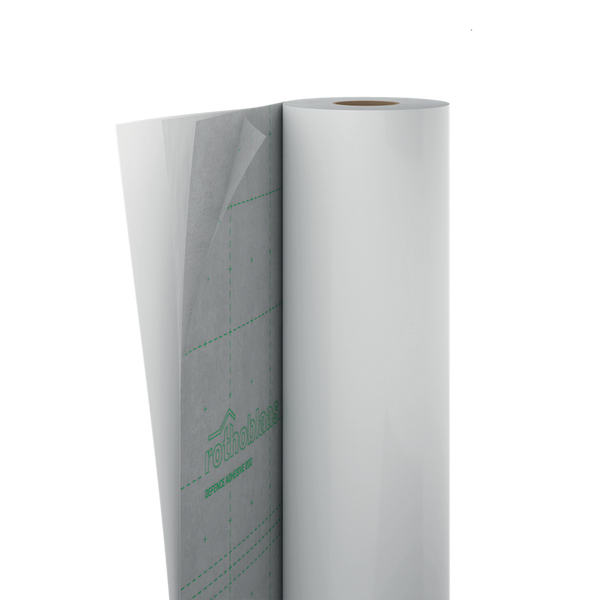
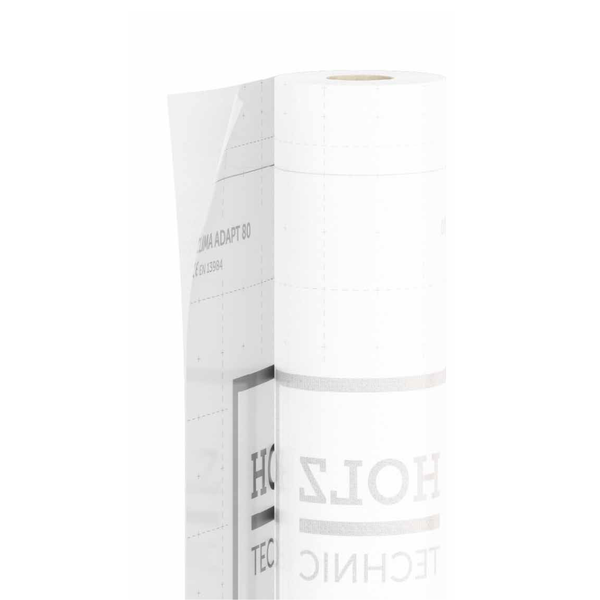
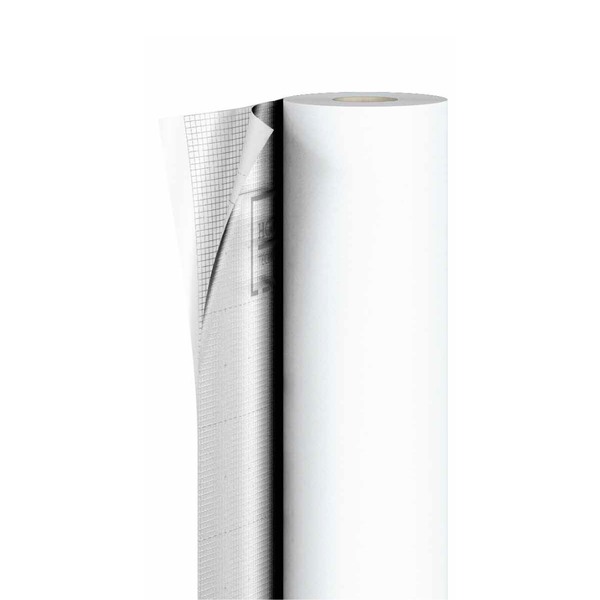
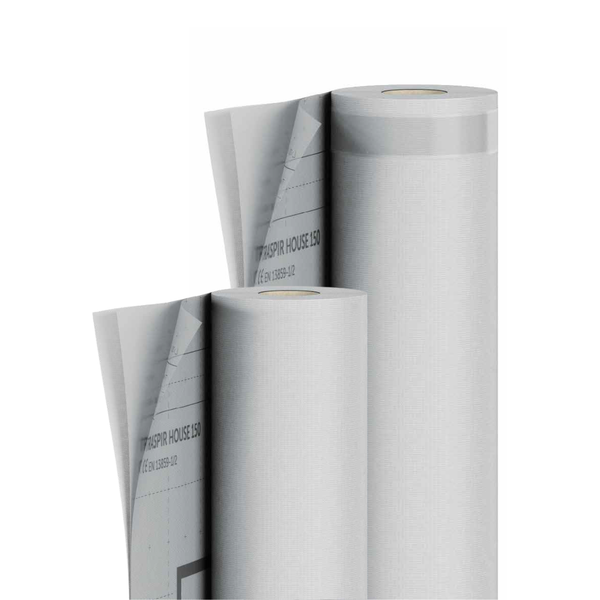
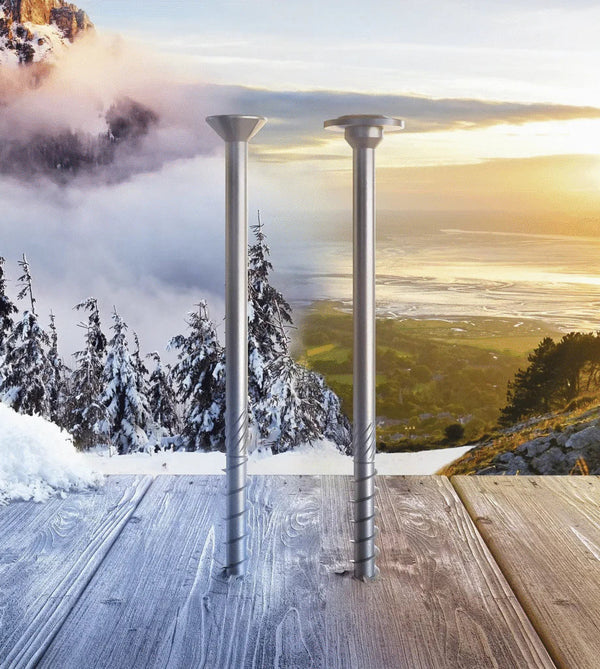
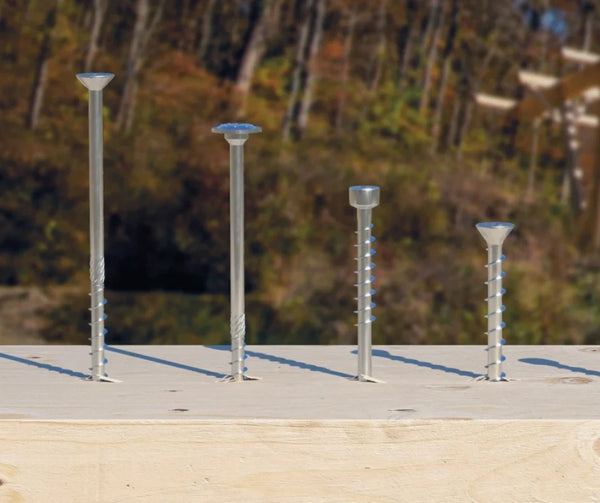
Mass timber buildings rely on three categories of product working together. First, structural connectors and screws transfer load between panels and beams. Second, membranes and vapour control layers manage moisture through the building envelope. Third, sealing tapes make the airtight line continuous at joints and penetrations, which is critical for passive house performance. TimbA Systems supplies all three from the Rothoblaas range, including structural timber screws, connectors and brackets, building membranes, and sealing tapes and profiles.
Getting started with a mass timber project
If you are considering mass timber products for the first time, a few steps make the process smoother. Engage the structural design early, because the grid and spans should suit panel and beam sizes from the outset. Plan the connections in parallel with the structure, since connector selection affects both cost and buildability. Think about the building envelope as a system, choosing passive house building materials, membranes, and tapes that work together for airtightness. And confirm moisture protection for the timber during the build. Getting these decisions right early avoids expensive changes later and unlocks the full speed and carbon benefits of mass timber.
Why build with mass timber?
Beyond energy performance, mass timber products offer stored carbon, faster construction, lighter foundations, and a healthier, more pleasant internal environment. As the UK construction industry works to cut embodied carbon, mass timber and passive house building materials are increasingly specified together to meet both operational and embodied carbon targets. The combination delivers buildings that are quick to erect, comfortable to occupy, and far kinder to the climate.